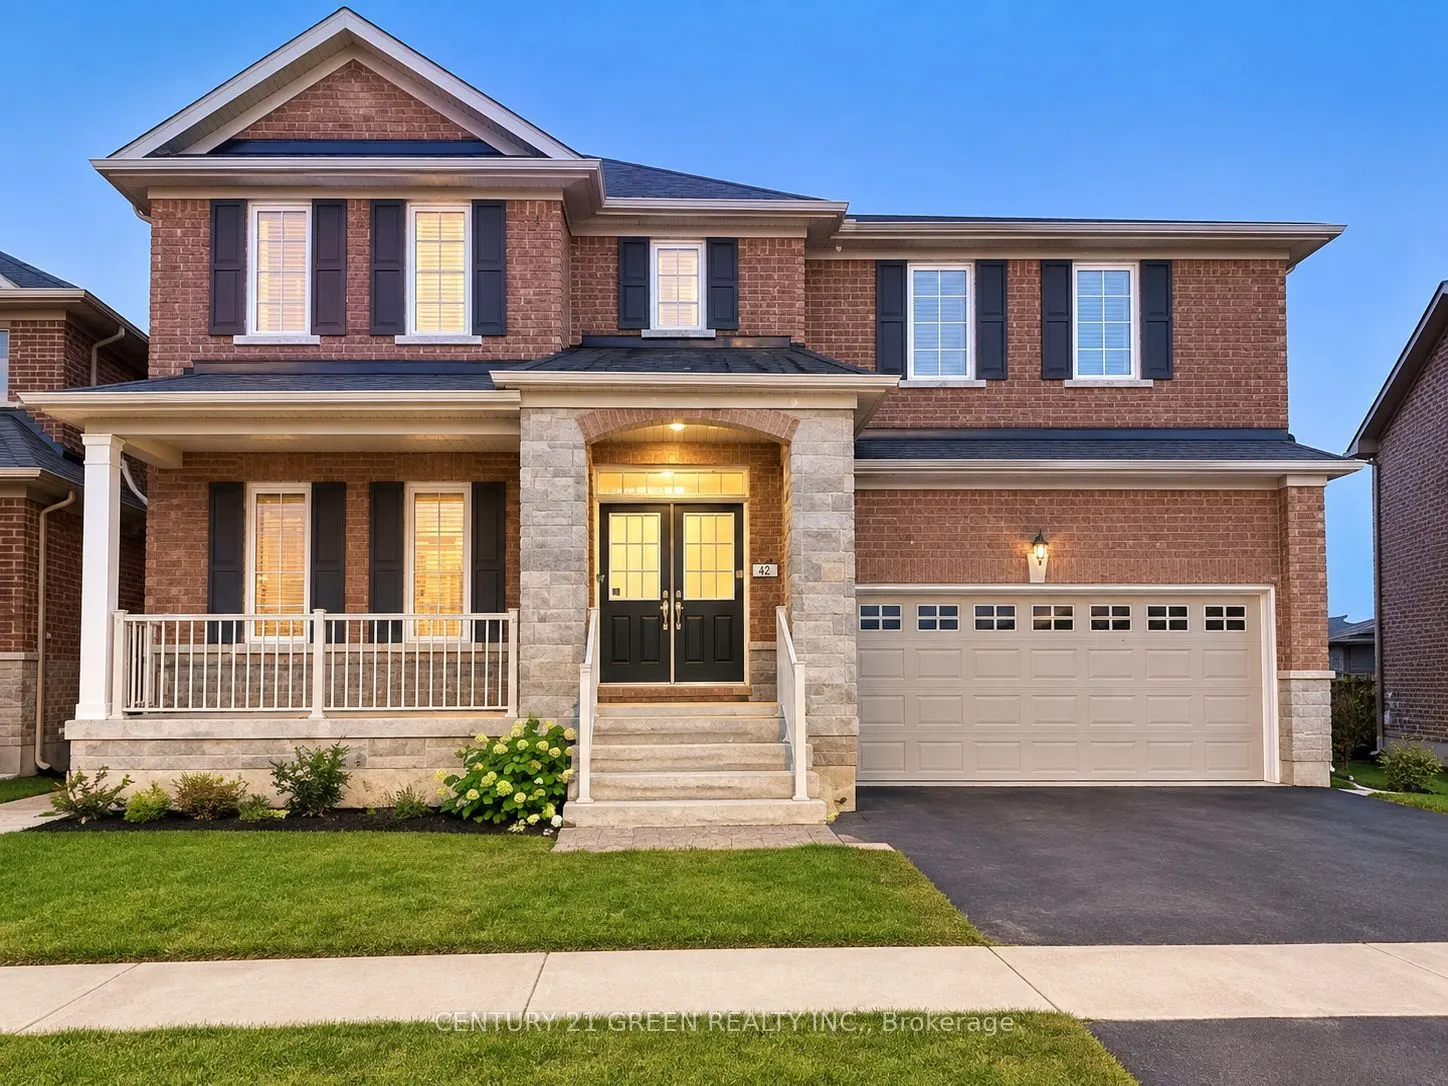
Sign In or Create a Free Account to see full details of this property
Key Facts
Key facts for 40 Cookview Drive
Property Type
House, 2-Storey
Parking
Built-In 2 garage, 1 parking
MLS #
W13754896
Size
2500-3000 sqft
Basement
None
Listed on
2026-09-08
Lot size
0 x 105.0
Tax
-
Days on Market
35
Approximate Age
New
Maintenance Fee
-
Parking
Description
Beautifully appointed 4-bedroom, 4-bathroom detached home situated in the sought-after Sandringham-Wellington neighbourhood, just minutes from Highway 410. Welcoming double-door entry opens to a grand foyer with an impressive open-to-above design and a thoughtfully planned floor plan. The main level... features 9-ft ceilings, dark hardwood flooring, a bright and spacious living/dining area, and a versatile office/den ideal for working from home. The upgraded kitchen is perfect for everyday family living and entertaining, complete with granite countertops and backsplash. Elegant oak staircase leads to four generously sized, sun-filled bedrooms, all filled with natural light. The expansive primary bedroom offers a relaxing retreat with a private 4-piece ensuite. Ideally located close to Highway 410, schools, parks, shopping, transit, and everyday amenities. A fantastic opportunity to own a spacious, well-cared-for family home in a desirable community! Tenant shall be responsible for paying 70% of the total monthly utility costs for the property.