Sign In or Create a Free Account to see full details of this property
Key Facts
Key facts for 2605 Woodchester Drive #50
Property Type
Condo, 2-Storey
Parking
Underground 2 garage, 2 parking
MLS #
W13614260
Size
1600-1799 sqft
Basement
Apartment,Finished
Listed on
2026-07-28
Lot size
-
Tax
$3,743 /yr
Days on Market
77
Approximate Age
-
Maintenance Fee
$740/mo
Common Elements, Par...
Description
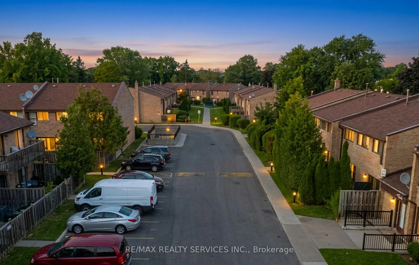
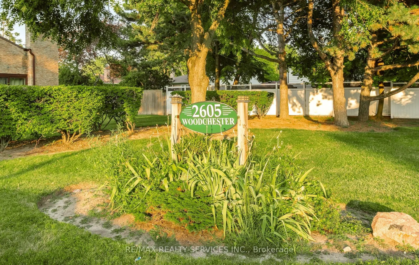
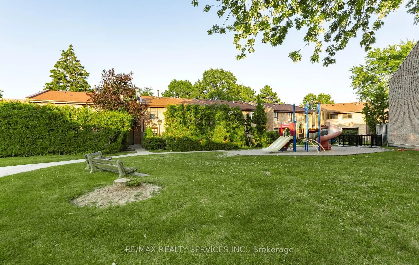
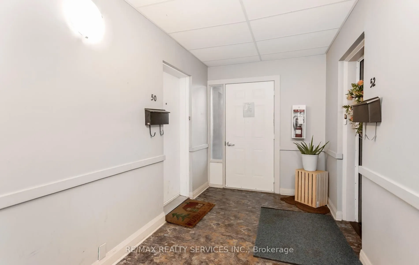
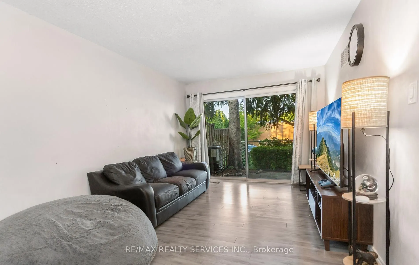
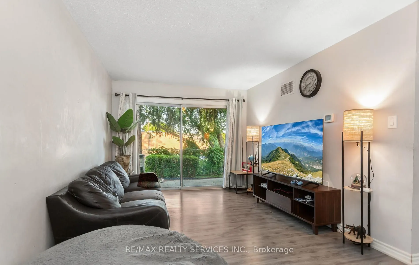
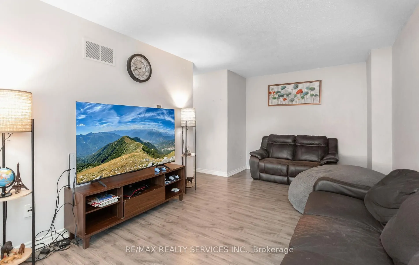
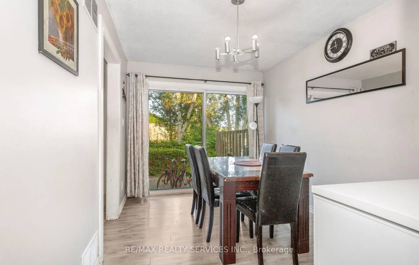
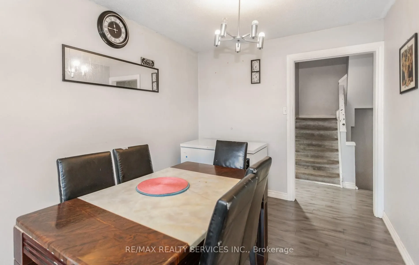
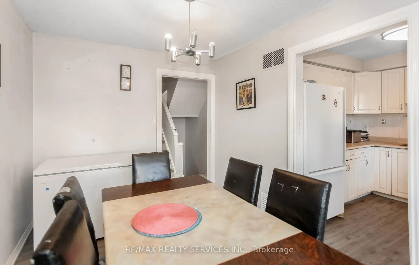
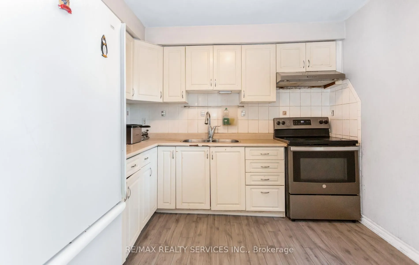
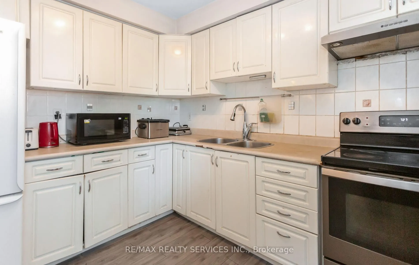
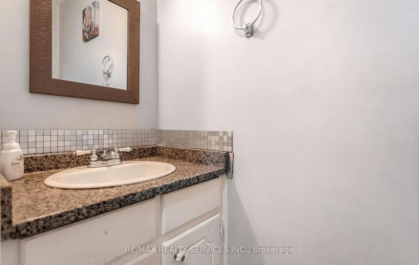
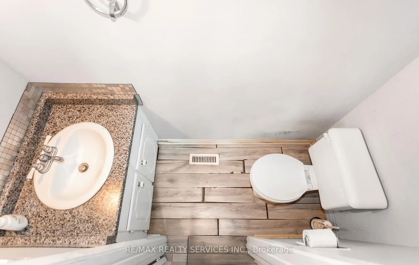
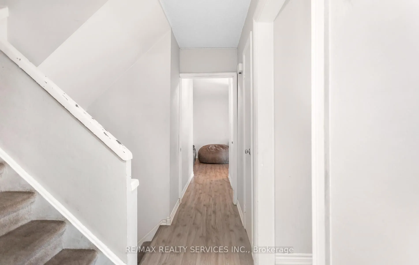
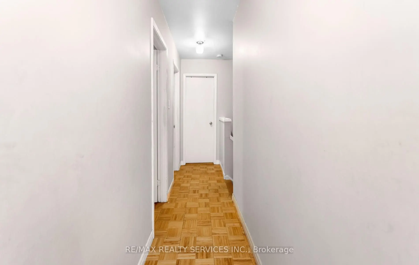
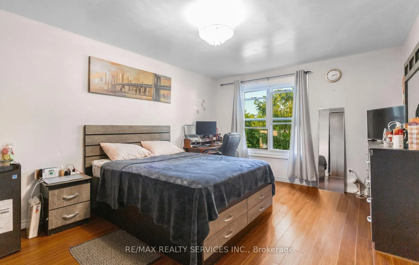
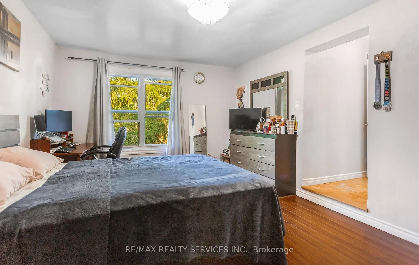
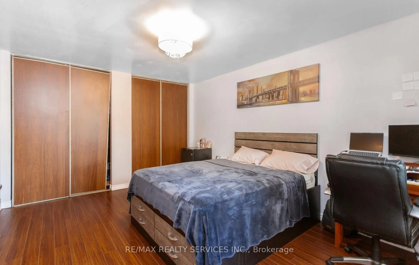
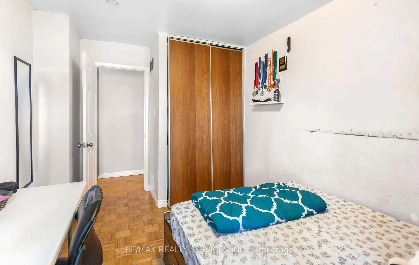
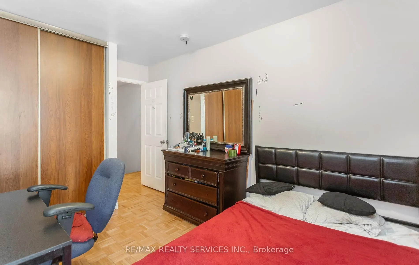
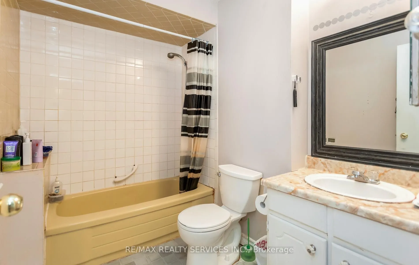
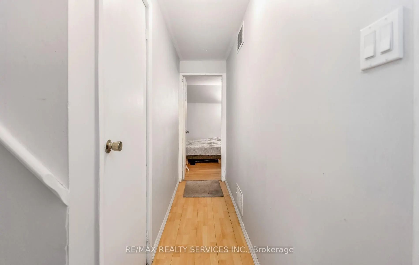
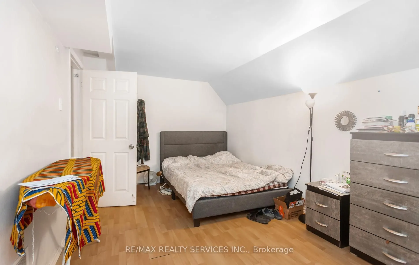
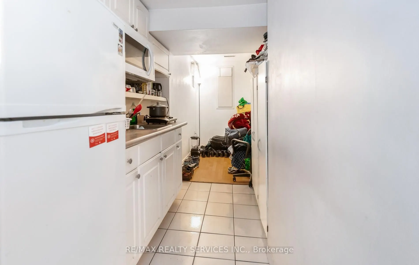
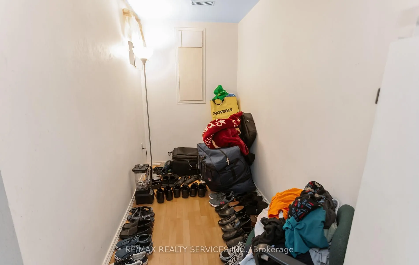
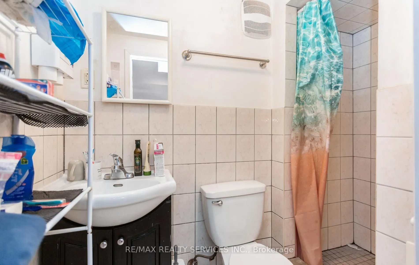
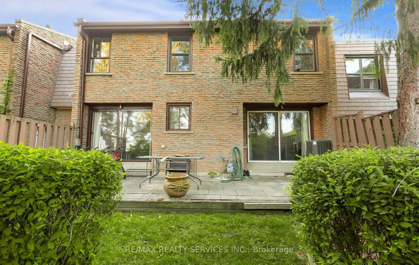
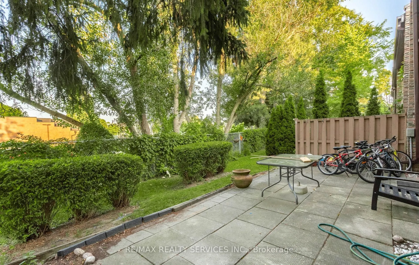
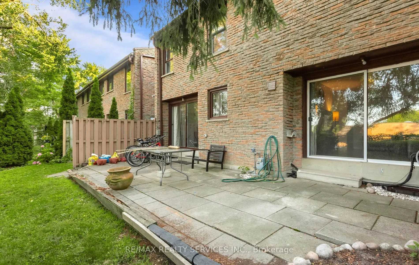
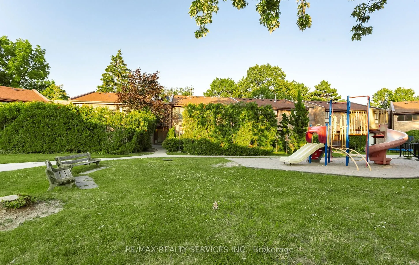
Welcome to 2605 Woodchester Drive, Unit 50, one of the largest floor plans in this established southwest Mississauga community at approximately 1,648 sq ft above grade. Offering 4+1 bedrooms and 4 bathrooms across a functional multi-level layout, this home delivers rare square footage and a standout... feature: a fully finished in-law suite in the basement with a separate entrance, its own kitchen, and a full bathroom - ideal for extended family or strong rental income potential. The main floor is bright and well laid out with a walkout to a private patio, generously sized principal rooms, and an eat-in kitchen. Upstairs offers four spacious bedrooms, including a primary with ensuite bath and walk-in closet. Two owned parking spaces plus ample visitor parking. Unbeatable location - walkable to groceries, pharmacy, parks, and banking, and just minutes to Costco, the QEW, and Hwy 403. Transit riders enjoy a direct bus to Kipling Subway, with Clarkson GO easily accessible.
Full Property Details
Interior
Bedrooms
4
Bedrooms Plus
1
Total Bedrooms
5
Washrooms
4
Square Footage
1600-1799 sqft
Basement
Apartment,Finished
Heating Source
Gas
Heating Fuel
Forced Air
Air Conditioning
Central Air
Family Room
No
Kitchens
1
Kitchens Plus
1
Total Kitchens
2
Fireplace Features
No
Bedrooms
4
Bedrooms Plus
1
Total Bedrooms
5
Washrooms
4
Square Footage
1600-1799 sqft
Basement
Apartment,Finished
Heating Source
Gas
Heating Fuel
Forced Air
Air Conditioning
Central Air
Family Room
No
Kitchens
1
Kitchens Plus
1
Total Kitchens
2
Fireplace Features
No
Exterior
Driveway
Underground
Parking Spaces
2
Total Parking Spaces
2.00
Parking Description
Underground
Garage Spaces
2
Balcony
None
Driveway
Underground
Parking Spaces
2
Total Parking Spaces
2.00
Parking Description
Underground
Garage Spaces
2
Balcony
None
Building Description
Style
2-Storey
Home Type
Condo
Subtype
Condo Townhouse
Property Orientation
East
Exterior Finish
Brick
Possession Date
No Data
Locker
None
Style
2-Storey
Home Type
Condo
Subtype
Condo Townhouse
Property Orientation
East
Exterior Finish
Brick
Possession Date
No Data
Locker
None
Community
Community
Sheridan
Community
Sheridan
Taxes & Fees
Taxes
$3,743 /yr
Tax Year
2025
Occupancy
Owner
Maintenance Fee
$740/mo
Common Elements
Included
Parking
Included
Water
Included
Building Insurance
Included
Taxes
$3,743 /yr
Tax Year
2025
Occupancy
Owner
Maintenance Fee
$740/mo
Common Elements
Included
Parking
Included
Water
Included
Building Insurance
Included
Other
Pets
Yes-with Restrictions
Pets
Yes-with Restrictions
Room Types
Bedroom
Laminate, Eat-in Kitchen, Combined w/Kitchen
Dimensions 8.37 x 10.01 feet
83.78 sqft
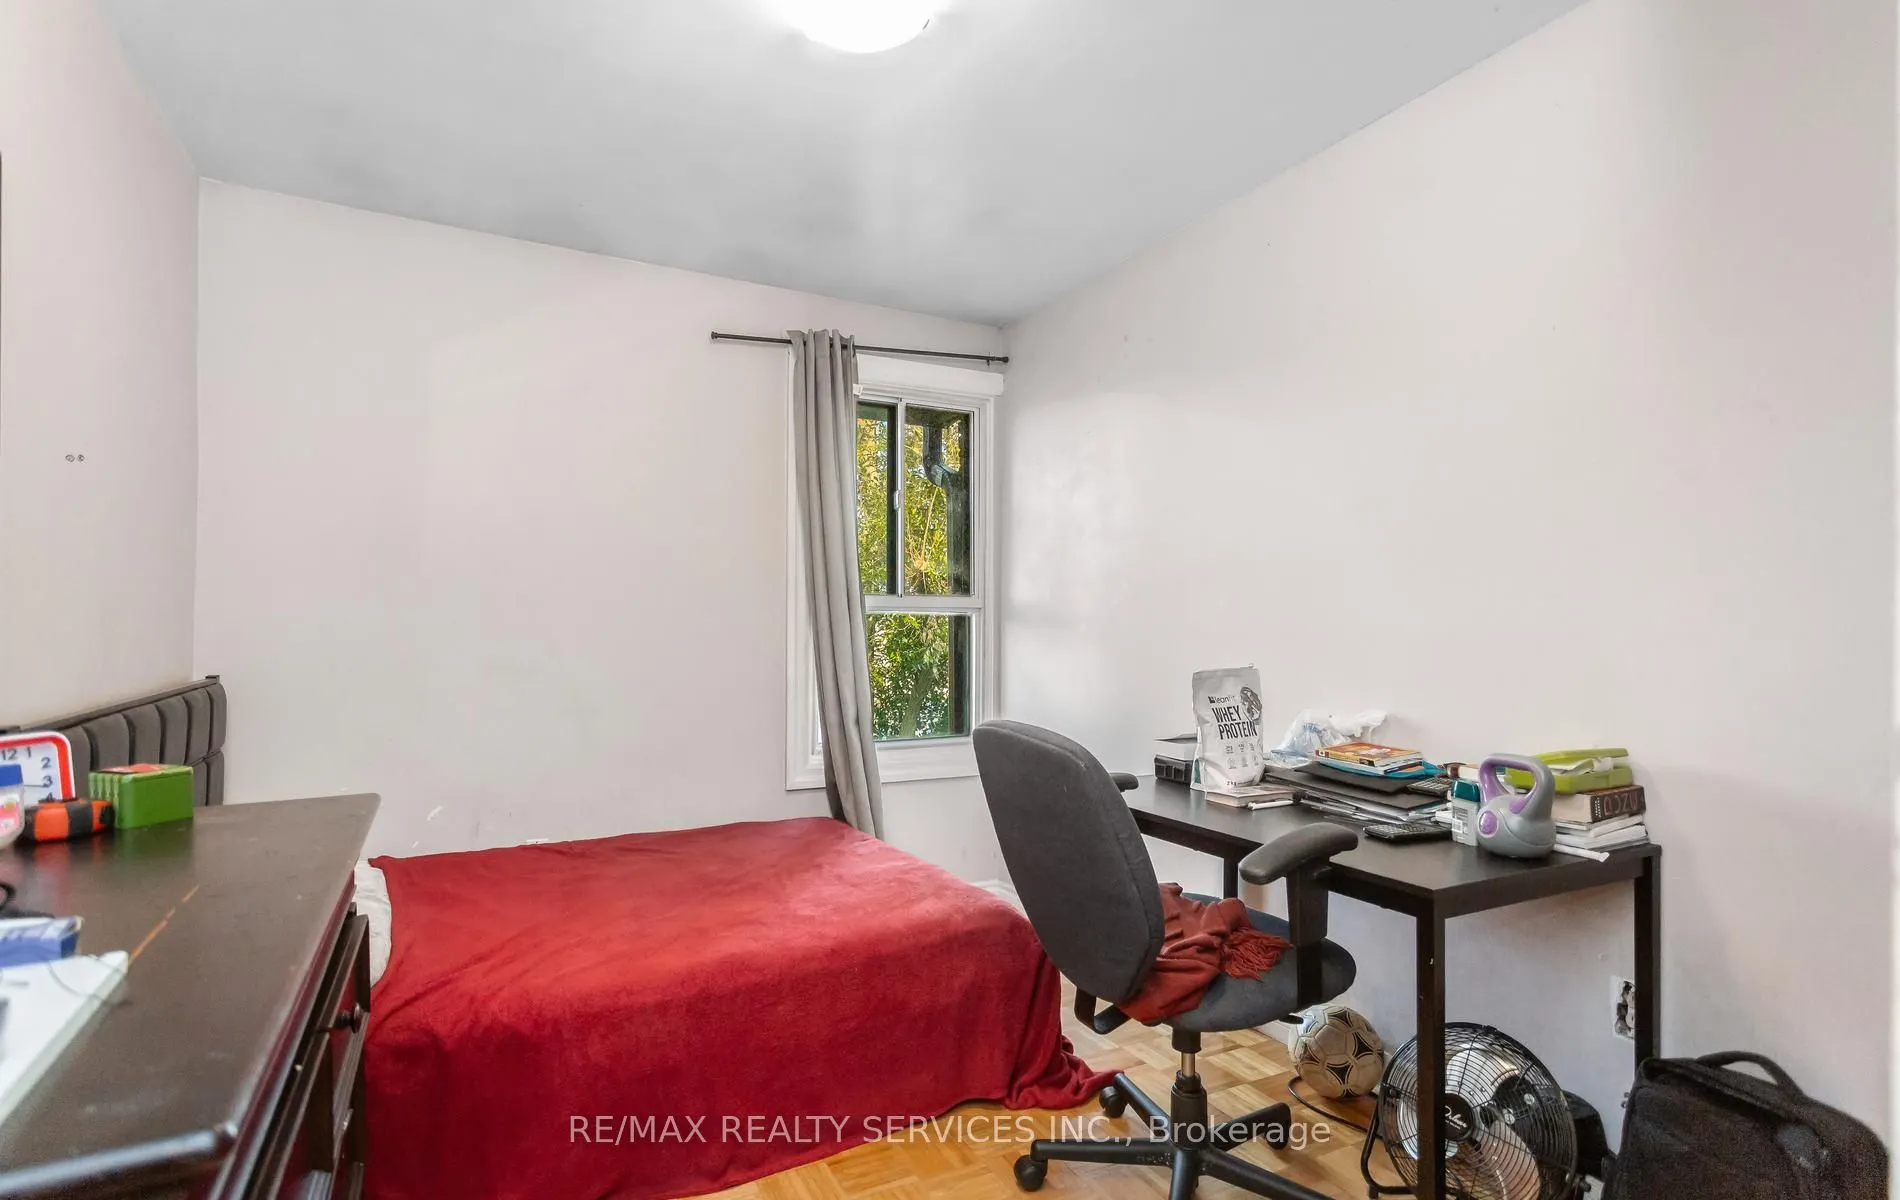
Bedroom 2
Broadloom, Double Closet, Picture Window
Dimensions 12.8 x 9.84 feet
125.95 sqft
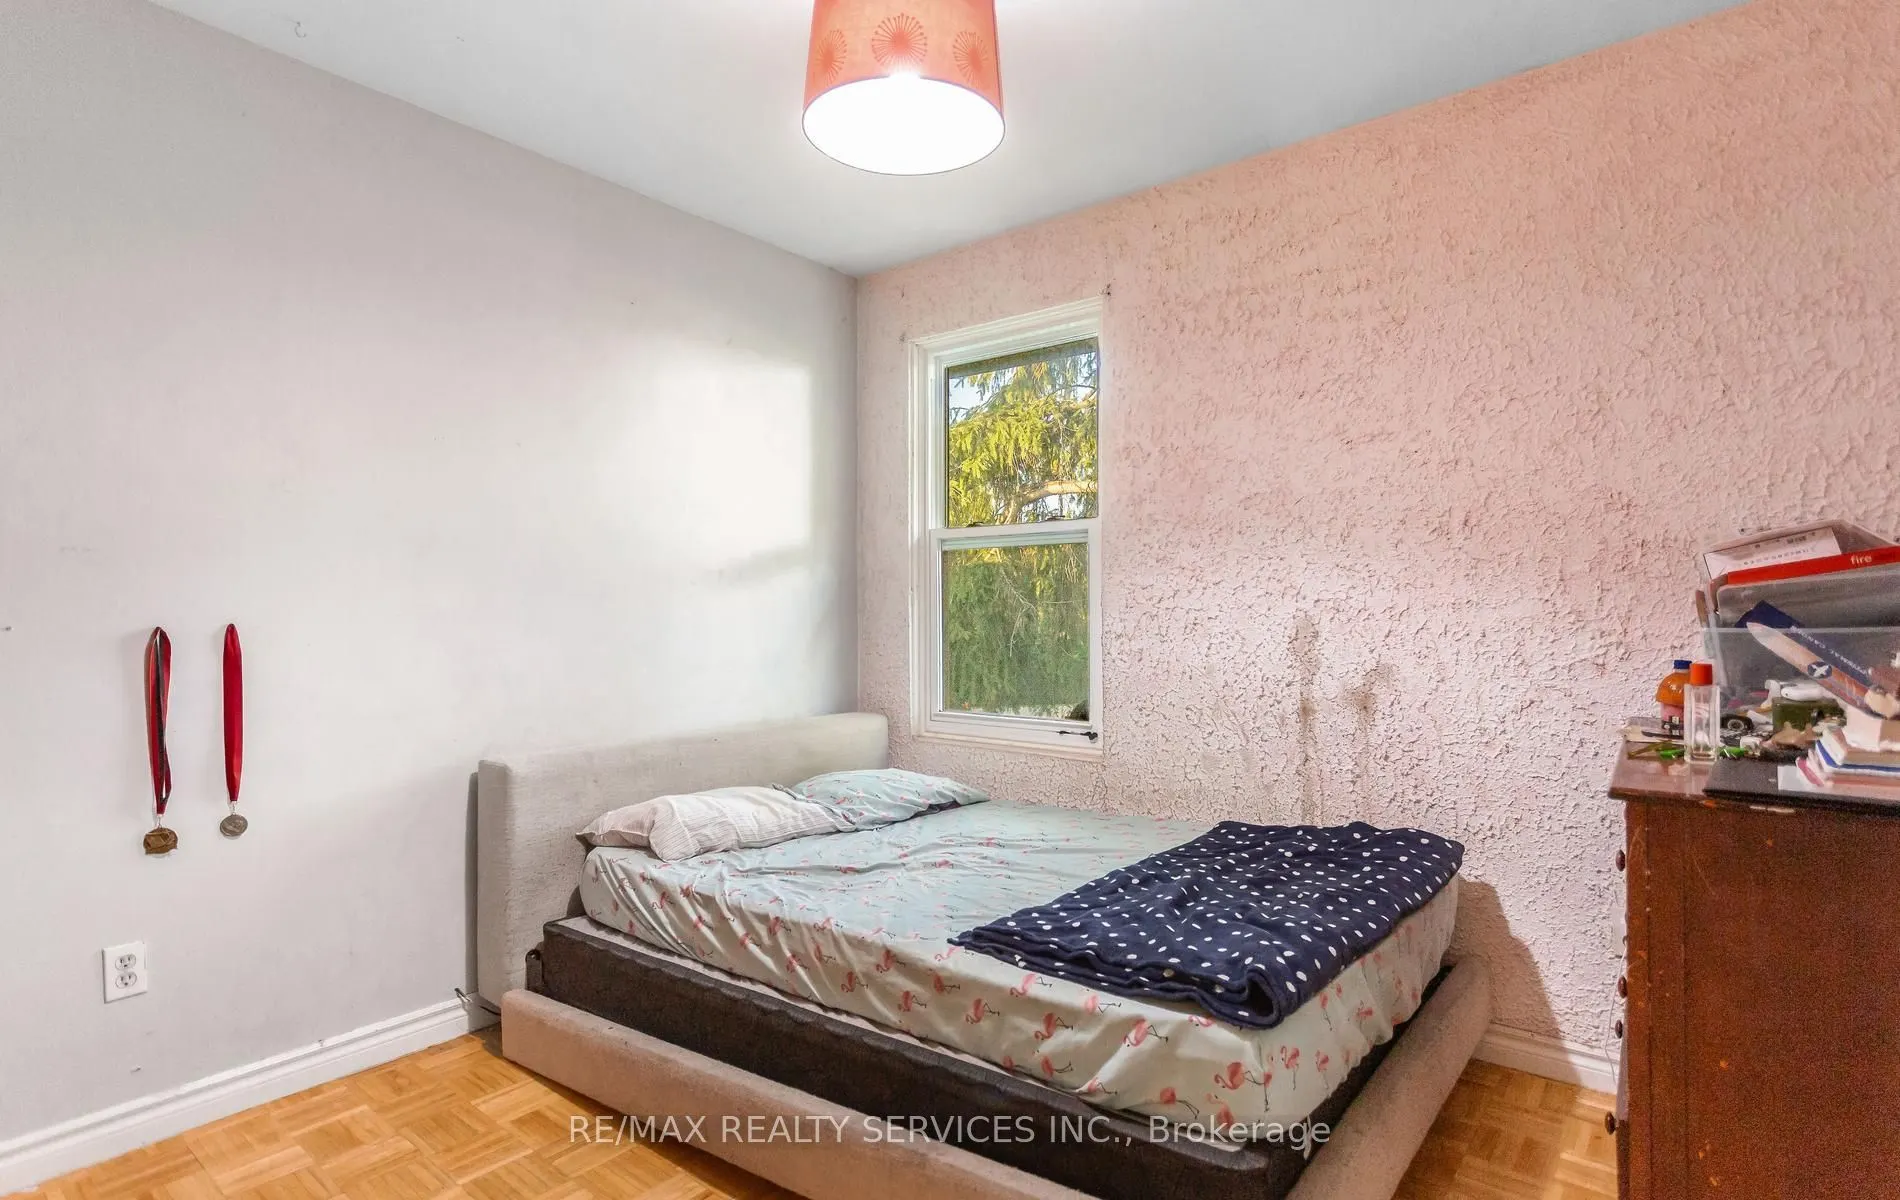
Bedroom 3
Broadloom, Double Closet, Picture Window
Dimensions 12.8 x 8.86 feet
113.41 sqft
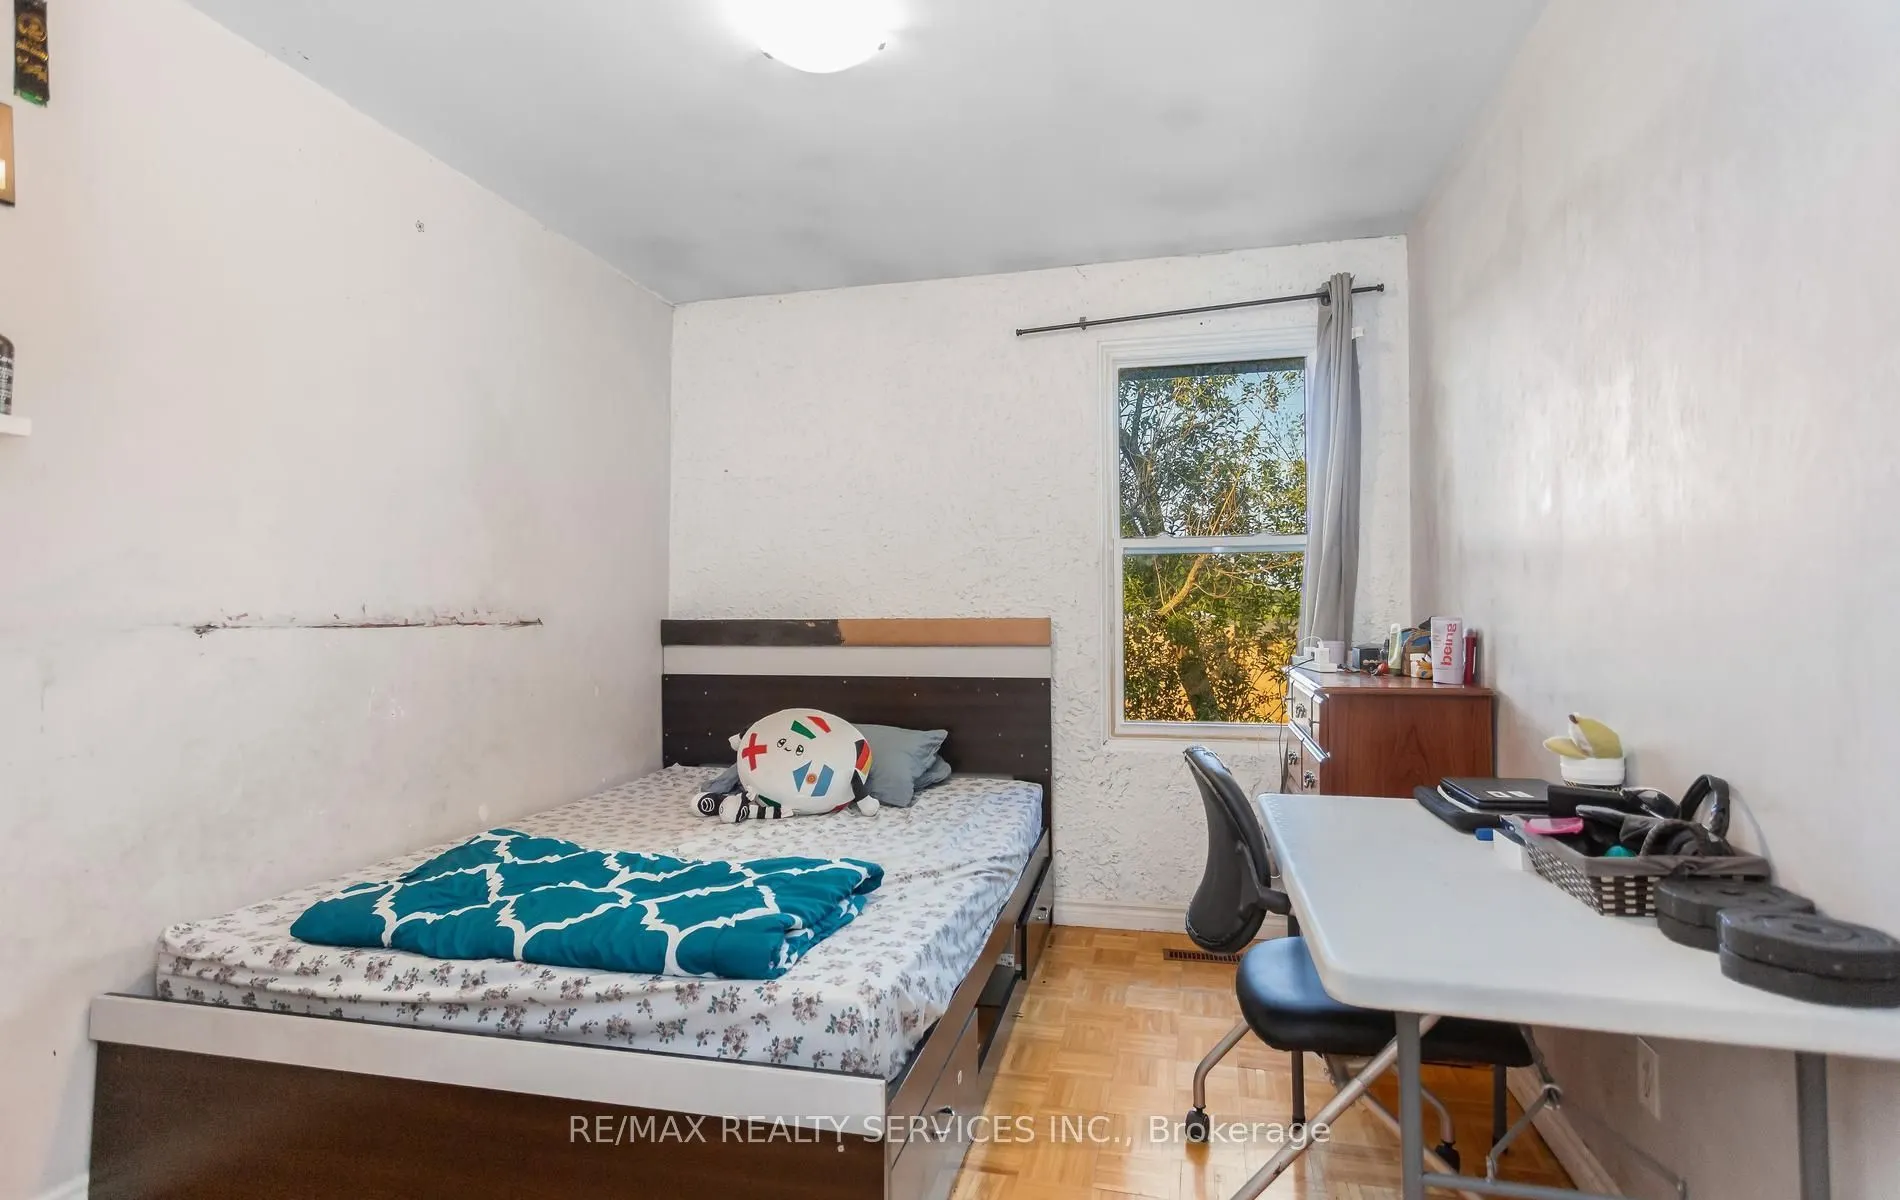
Bedroom 4
Broadloom, Double Closet, Picture Window
Dimensions 12.8 x 8.86 feet
113.41 sqft
Dining Room
Laminate, W/O To Patio
Dimensions 12.14 x 8.86 feet
107.56 sqft
Kitchen
Laminate, Ceramic Backsplash, Picture Window
Dimensions 9.84 x 9.19 feet
90.43 sqft
Living Room
Laminate, W/O To Patio, Separate Room
Dimensions 17.72 x 10.17 feet
180.21 sqft
Primary Bedroom
Broadloom, Ensuite Bath, W/W Closet
Dimensions 14.11 x 10.01 feet
141.24 sqft
Study
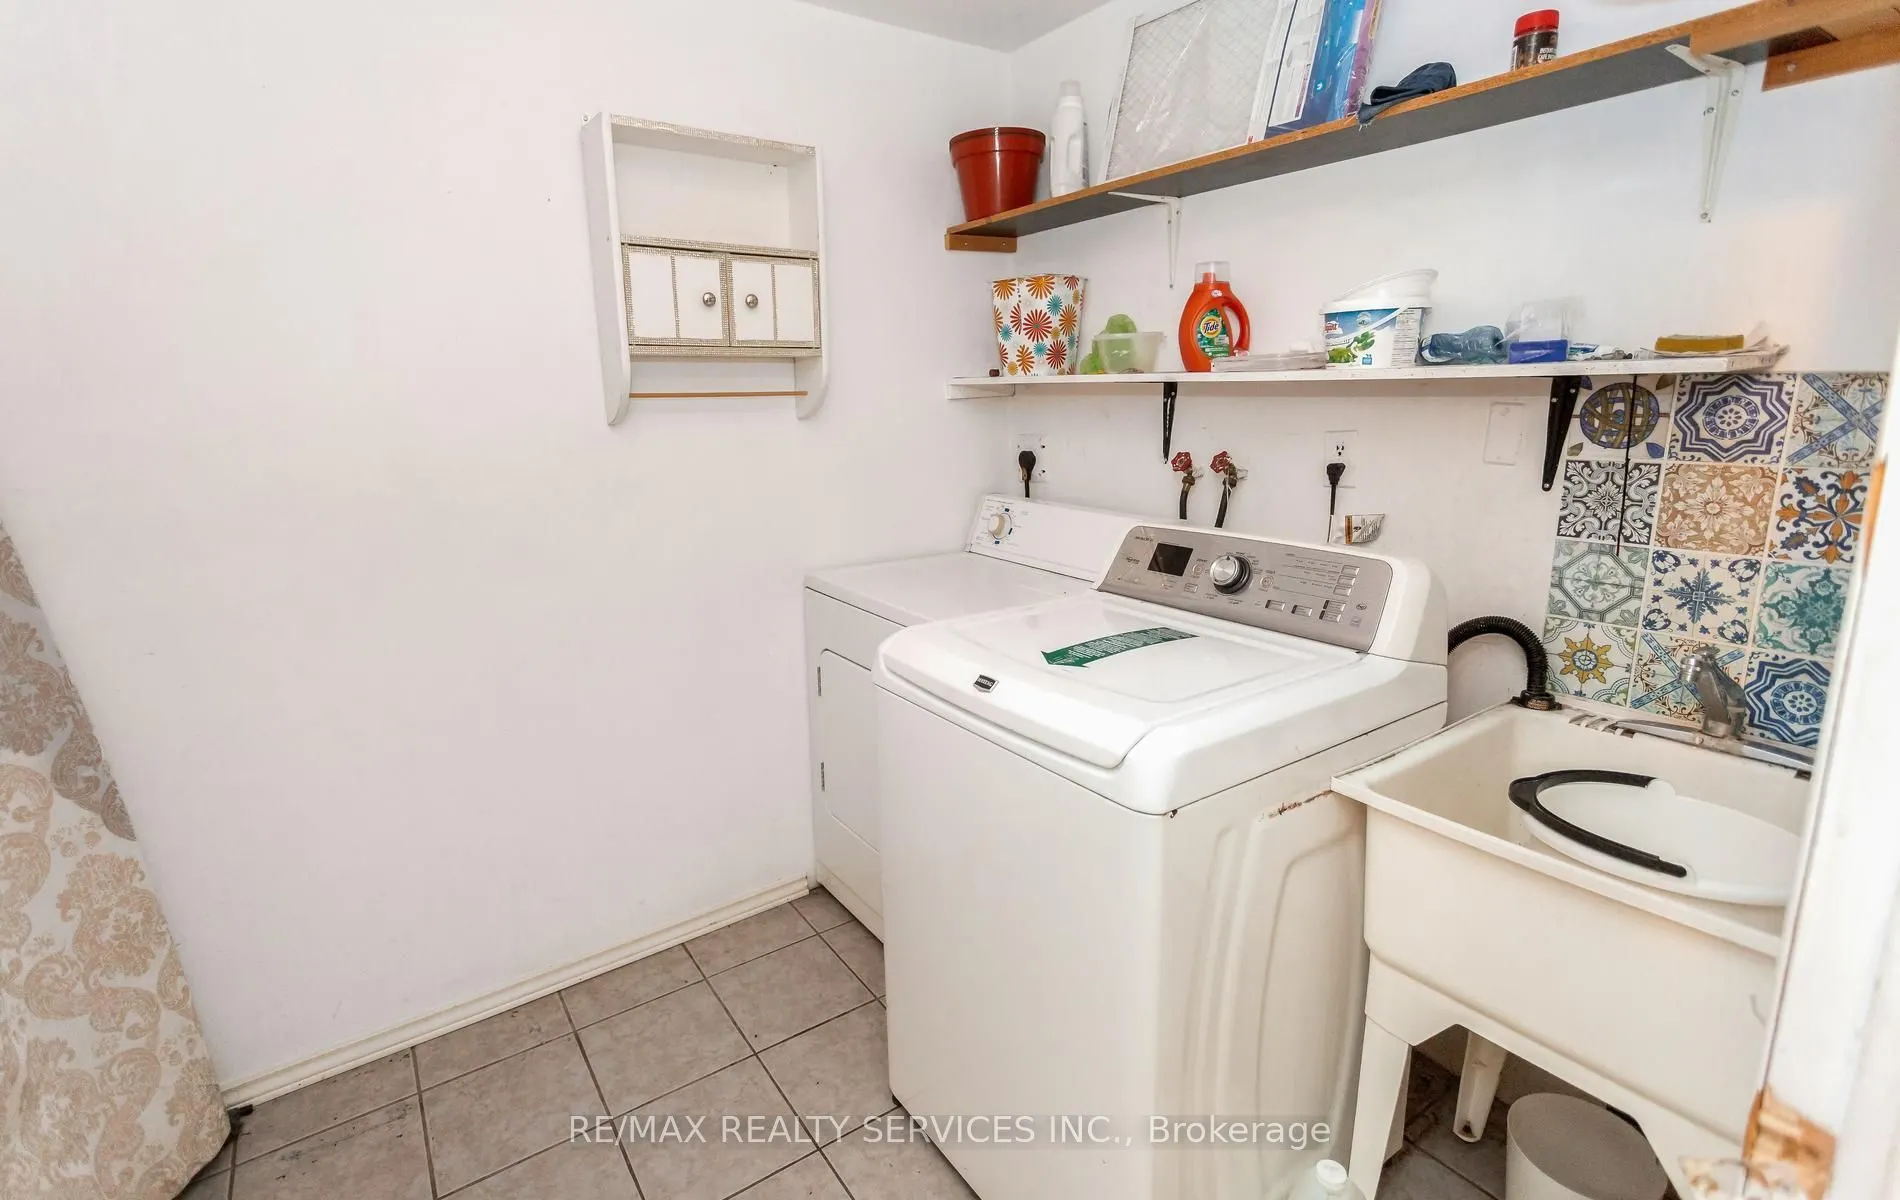
Laminate, Combined w/Laundry, 4 Pc Bath
Dimensions 17.39 x 10.33 feet
179.64 sqft
Similar Properties(No results)
Mortgage Calculator
Calculate your estimated monthly mortgage payment
Price
$600,000
$
%
%
Total cost of mortgage
$0
Monthly payment
By clicking Save, we will calculate your estimated mortgage for all properties using the saved values (down payment percentage, interest rate, and amortization).
The accuracy and applicability of this calculator are not guaranteed.