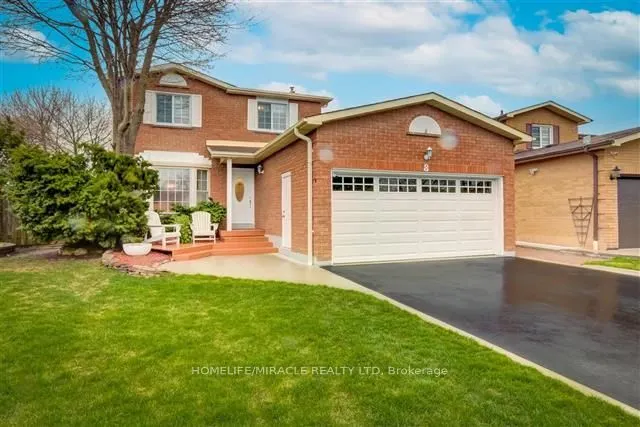
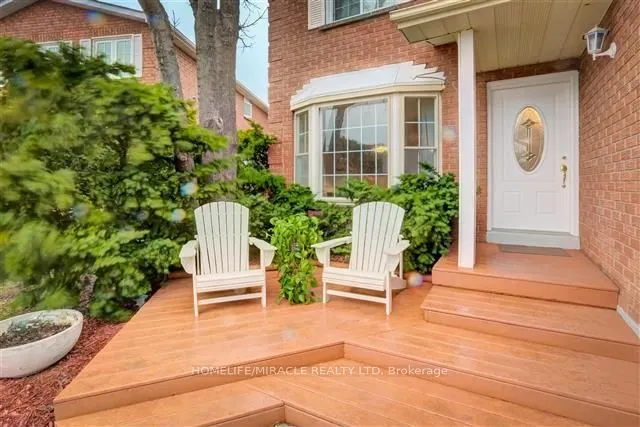
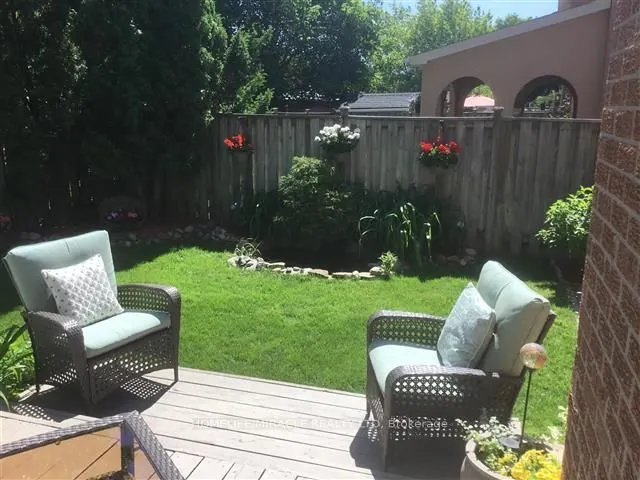
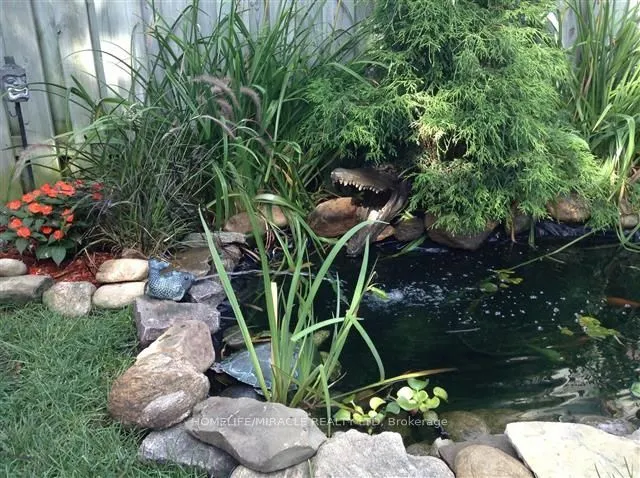
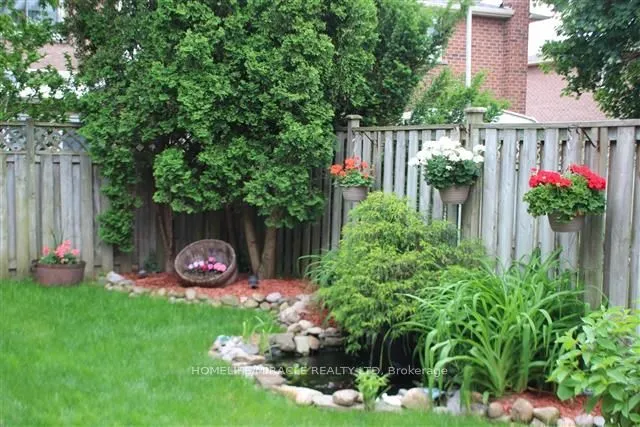
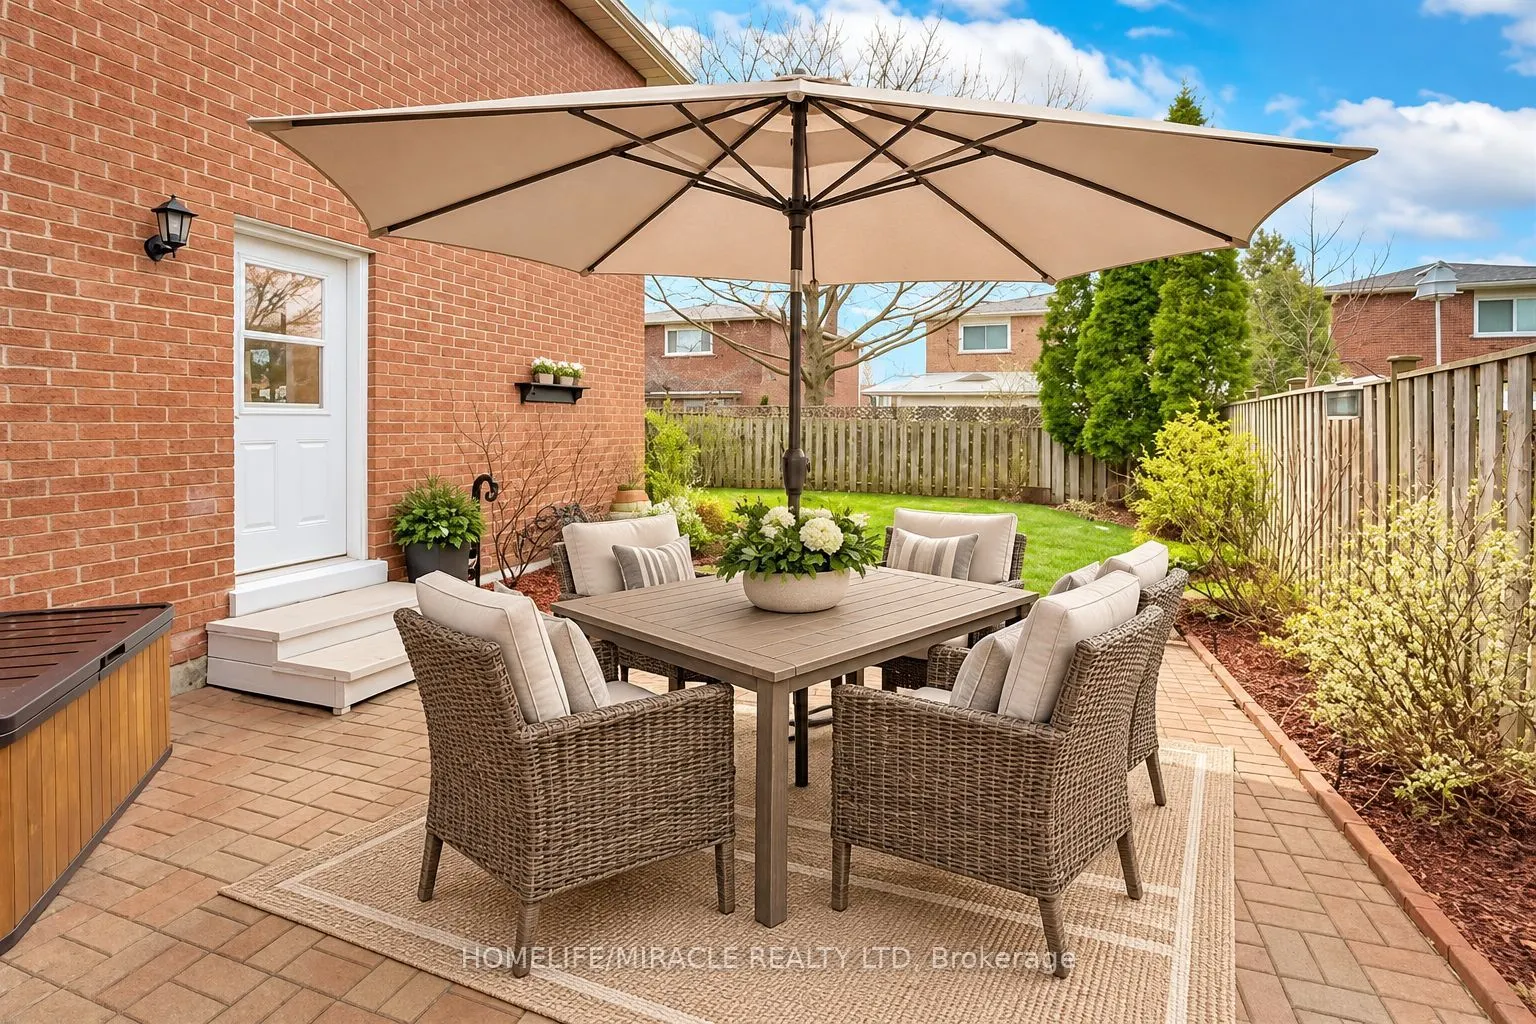
Welcome to 8 Willowcrest Court! This bright and spacious all-brick detached home offers exceptional versatility and numerous updates throughout. Featuring an updated kitchen, ensuite bathroom, windows, flooring, asphalt driveway and a double garage. Enjoy your own private backyard retreat complete w...ith a pond and above-ground pool. The finished lower level with a separate entrance features 2 bedrooms, a kitchen, washroom and family room, offering excellent potential for extended family, in-law accommodation or supplementary income. Conveniently located close to schools, shopping, transit and everyday amenities. A fantastic opportunity to own a well-maintained home offering comfort, space and flexibility!
Full Property Details
Interior
Bedrooms
3
Bedrooms Plus
2
Total Bedrooms
5
Washrooms
4
Square Footage
1500-2000 sqft
Basement
Apartment,Separate Entrance
Heating Source
Gas
Heating Fuel
Forced Air
Air Conditioning
Central Air
Family Room
Yes
Kitchens
1
Kitchens Plus
1
Total Kitchens
2
Fireplace Features
Yes
Bedrooms
3
Bedrooms Plus
2
Total Bedrooms
5
Washrooms
4
Square Footage
1500-2000 sqft
Basement
Apartment,Separate Entrance
Heating Source
Gas
Heating Fuel
Forced Air
Air Conditioning
Central Air
Family Room
Yes
Kitchens
1
Kitchens Plus
1
Total Kitchens
2
Fireplace Features
Yes
Exterior
Depth
100.07
Front
29.36
Driveway
Available
Lot Size
29 x 100.07 ft
Pool
None
Parking Spaces
3
Total Parking Spaces
5.00
Parking Description
Attached
Garage Spaces
2
Depth
100.07
Front
29.36
Driveway
Available
Lot Size
29 x 100.07 ft
Pool
None
Parking Spaces
3
Total Parking Spaces
5.00
Parking Description
Attached
Garage Spaces
2
Building Description
Style
2-Storey
Home Type
House
Subtype
Detached
Property Orientation
South
Exterior Finish
Brick
Sewers
Sewers
Water Supply
Municipal
Possession Date
No Data
Style
2-Storey
Home Type
House
Subtype
Detached
Property Orientation
South
Exterior Finish
Brick
Sewers
Sewers
Water Supply
Municipal
Possession Date
No Data
Community
Community
Brampton West
Community
Brampton West
Taxes & Fees
Taxes
$4,437.90 /yr
Tax Year
2026
Occupancy
Owner+Tenant
Taxes
$4,437.90 /yr
Tax Year
2026
Occupancy
Owner+Tenant
Room Types
Bathroom
-
Dimensions 10.24 x 11.25 feet
115.2 sqft
Bathroom
-
Dimensions 5.87 x 2.92 feet
17.14 sqft
Bathroom
-
Dimensions 6.89 x 6.23 feet
42.92 sqft
Bathroom
-
Dimensions 7.32 x 4.92 feet
36.01 sqft
Bedroom
-
Dimensions 10.17 x 10.66 feet
108.41 sqft
Bedroom
-
Dimensions 15.58 x 10.27 feet
160.01 sqft
Bedroom 2
-
Dimensions 10.99 x 10.37 feet
113.97 sqft
Bedroom 3
-
Dimensions 10.96 x 10.27 feet
112.56 sqft
Dining Room
-
Dimensions 11.09 x 10.14 feet
112.45 sqft
Family Room
-
Dimensions 12.96 x 10.01 feet
129.73 sqft
Kitchen
-
Dimensions 11.22 x 8.79 feet
98.62 sqft
Living Room
-
Dimensions 13.25 x 10.93 feet
144.82 sqft
Similar Properties(No results)
Mortgage Calculator
Calculate your estimated monthly mortgage payment
Price
$999,900
$
%
%
Total cost of mortgage
$0
Monthly payment
By clicking Save, we will calculate your estimated mortgage for all properties using the saved values (down payment percentage, interest rate, and amortization).
The accuracy and applicability of this calculator are not guaranteed.